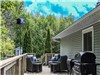
 Deck off Kitchen with bbq - 3/31 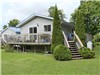 Back of house facing Primary bedroom - 4/31 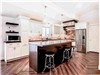 Kitchen and Island - 5/31 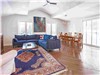 Primary Living Room and Dining Room - 6/31 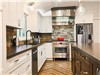 Kitchen facing stove - 7/31 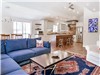 Primary living room facing kitchen - 8/31 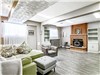 Basement living room - 9/31 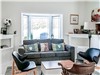 Main floor living room - 10/31 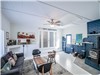 Main floor living room showing wood stove - 11/31 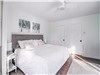 King Bedroom Ensuite 1 - 12/31 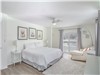 King Bedroom Ensuite 2 - 15/31 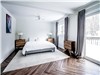 Primary King Bedroom - 16/31 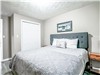 Basement King Bedrooom - 18/31 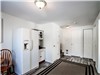 Kitchenette with 2nd fridge - 19/31 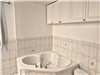 Tub in Primary Bathroom - 21/31 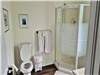 Ensuite Bathroom 2 - 22/31 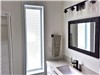 Ensuite Bathroom 2 sink - 23/31 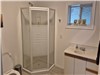 Basement bathroom 1 - 24/31 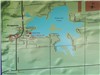 Map proximity to walkable activities - 25/31 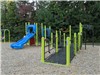 Park across the street - 26/31  Kayaking on the Beaver River - 27/31 $750 / night | CONTACT OWNER |
DESCRIPTIONGENERAL DESCRIPTION  | Sleeps 13 |
 | 7 Bedrooms |
 | 5 Bathrooms |
 | Pets
not allowed |
 | Smoking
not allowed |
 | Wood stove |
 | Internet |
 | Ski <10km |
Welcome to our spacious 7-bedroom, 5-bathroom home in the village of Eugenia! Enjoy 3 comfortable living areas, a chef's kitchen with a large island, and a dining table for 10. Ideal for 1 to 2 families, we look forward to hosting you for a memorable stay! The Wi-Fi is strong and reliable. There's also parking for up to 4 cars, so there's plenty of space for everyone. We are just a 5-minute walk to the public beach, Eugenia Falls and the Bruce Trail. We have a large backyard with a fire pit for outdoor gatherings and across the street from a public park where the kids can swing and climb. We are also only a 10-minute drive to the Beaver River kayak/ canoe launch.
Whether you're here for a relaxing escape or an adventure-packed vacation, our home is the perfect base. We can't wait to welcome you!
House Basics:
• Kitchen: Chef's kitchen with a large island, Bosch 36" dual fuel stove, full-size stainless fridge with filtered water, and an ultra-quiet Bosch dishwasher
• Kitchen equipment – fully stocked with everything you will need to prepare and serve meals
• Dining: Table seats 10
• Bedrooms: 7 bedrooms total
o 2 King rooms, each with ensuite bathrooms and TVs
o 1 King room on the main level next to the kitchen
o 1 King room in the lower level
o 1 Queen room in the lower level
o 1 Double room in the lower level
o 1 Twin room in the lower level
• Large front-load laundry machine and dryer located in the walk-in closet in the King bedroom next to the kitchen
• Second full-size fridge/freezer
• 2 other large TVs in the living rooms
• Large Vermont Castings Propane BBQ
Lots of local restaurants nearby: The Flying Chestnut Kitchen is across the street (Noted Chef Shawn Adler); Kim's Diner, The Big Slice and Frying Pan Diner in Flesherton, Down Home (Michelin Star 2025), Marilyn's, Steve's, Champs and Susan's Deli in Markdale and in Kimberley - Heart's (sister restaurants - Union and Cote de Beouf in Toronto) and Justin's Oven. Plus, check out the local markets, especially Utopia in Feversham.
Host contact: Mike Weller, 647-297-0195, mikewellerpersonal@gmail.com or Christine Smaller, 416-578-4551, revcsmaller@gmail.com
+ READ MORE - COLLAPSE
AMENITIES AND EQUIPMENT | | Bedrooms | 7 bedrooms : - 1 single bed - 1 double bed - 1 Queen bed - 4 King beds | | | Kitchen | | | | Communications | | | | General | | | | Entertainment | | | | Outdoors Features | | | | Tourist License Number | 2020-388-H | | | |
Summer Activities
(nearby) | | | Winter Activities
(nearby) | | |
Plus, a wide variety of great restaurants, from diners to Michelin-starred restaurants nearby. + VIEW MORE - COLLAPSE Note: We are in the heart of the village in Eugenia, ON. 400m to the public beach, 500m to Eugenia Falls and the Bruce Trail. AVAILABILITYLast update: August 31, 2026 |
|
| | | | | 1 | 2 | 3 | | 4 | 5 | 6 | 7 | 8 | 9 | 10 | | 11 | 12 | 13 | 14 | 15 | 16 | 17 | | 18 | 19 | 20 | 21 | 22 | 23 | 24 | | 25 | 26 | 27 | 28 | 29 | 30 | 31 | | | | | | | | |
|
|
|
|
| 1 | 2 | 3 | 4 | 5 | 6 | 7 | | 8 | 9 | 10 | 11 | 12 | 13 | 14 | | 15 | 16 | 17 | 18 | 19 | 20 | 21 | | 22 | 23 | 24 | 25 | 26 | 27 | 28 | | 29 | 30 | | | | | | | | | | | | | |
|
|
|
|
| | | 1 | 2 | 3 | 4 | 5 | | 6 | 7 | 8 | 9 | 10 | 11 | 12 | | 13 | 14 | 15 | 16 | 17 | 18 | 19 | | 20 | 21 | 22 | 23 | 24 | 25 | 26 | | 27 | 28 | 29 | 30 | 31 | | | | | | | | | | |
|
|
|
|
| | | | | | 1 | 2 | | 3 | 4 | 5 | 6 | 7 | 8 | 9 | | 10 | 11 | 12 | 13 | 14 | 15 | 16 | | 17 | 18 | 19 | 20 | 21 | 22 | 23 | | 24 | 25 | 26 | 27 | 28 | 29 | 30 | | 31 | | | | | | |
|
|
|
|
| | 1 | 2 | 3 | 4 | 5 | 6 | | 7 | 8 | 9 | 10 | 11 | 12 | 13 | | 14 | 15 | 16 | 17 | 18 | 19 | 20 | | 21 | 22 | 23 | 24 | 25 | 26 | 27 | | 28 | | | | | | | | | | | | | | |
|
|
|
|
| | 1 | 2 | 3 | 4 | 5 | 6 | | 7 | 8 | 9 | 10 | 11 | 12 | 13 | | 14 | 15 | 16 | 17 | 18 | 19 | 20 | | 21 | 22 | 23 | 24 | 25 | 26 | 27 | | 28 | 29 | 30 | 31 | | | | | | | | | | | |
|
|
RATES | BASE RATE Rates are based on up to 10 persons. Add $50 per night per additional person. | $750 | $750 | - | $4500 | - | - | 3 Nights | CHRISTMAS HOLIDAYS Dec 18, 2026 - Jan 1, 2027 $16000 Ski season Dec 18th to March 31st plus utilities | - | - | - | - | - | $3500 | 14 Nights | WINTER SEASON Jan 4, 2027 - Mar 31, 2027 $15,000 Ski season January 4th to March 31st plus utilities | - | - | - | - | $5000 | - | 3 Months |
Rates are in Canadian dollars ADDITIONAL INFORMATION | Check-in after | 04:00 PM | | Check-out before | 10:00 AM | | Security Deposit | $500 (Security deposit will be refunded within 7 days of check-out) | | Booking Deposit | 50% due at time of booking (The balance is due 30 days before arrival) | | Accepted Payments | Interac e-Transfer | | Cancellation Policy | Moderate | | Cottage Rules | View | | Fees |
NOTES Washer and dryer available for rentals of >3 nights $750 / night $4500 / week $5000 / month MIKE OR CHRISTINE Member since May 2008 Speaks: English Response Rate: 100% |
|
|